AI Real-Estate Marketing Studio
Send us one floor plan. Get photorealistic exteriors, interior renders, isometric 3D plans and a cinematic walkthrough — in days, not weeks.
Baramunda, Bhubaneswar — 30 × 50 ft Plot
One plot input. A complete S+3 marketing package — drawings, renders and a cinematic reel.
Cinematic walkthrough generated from the floor plan — exterior approach through to the rooftop terrace.
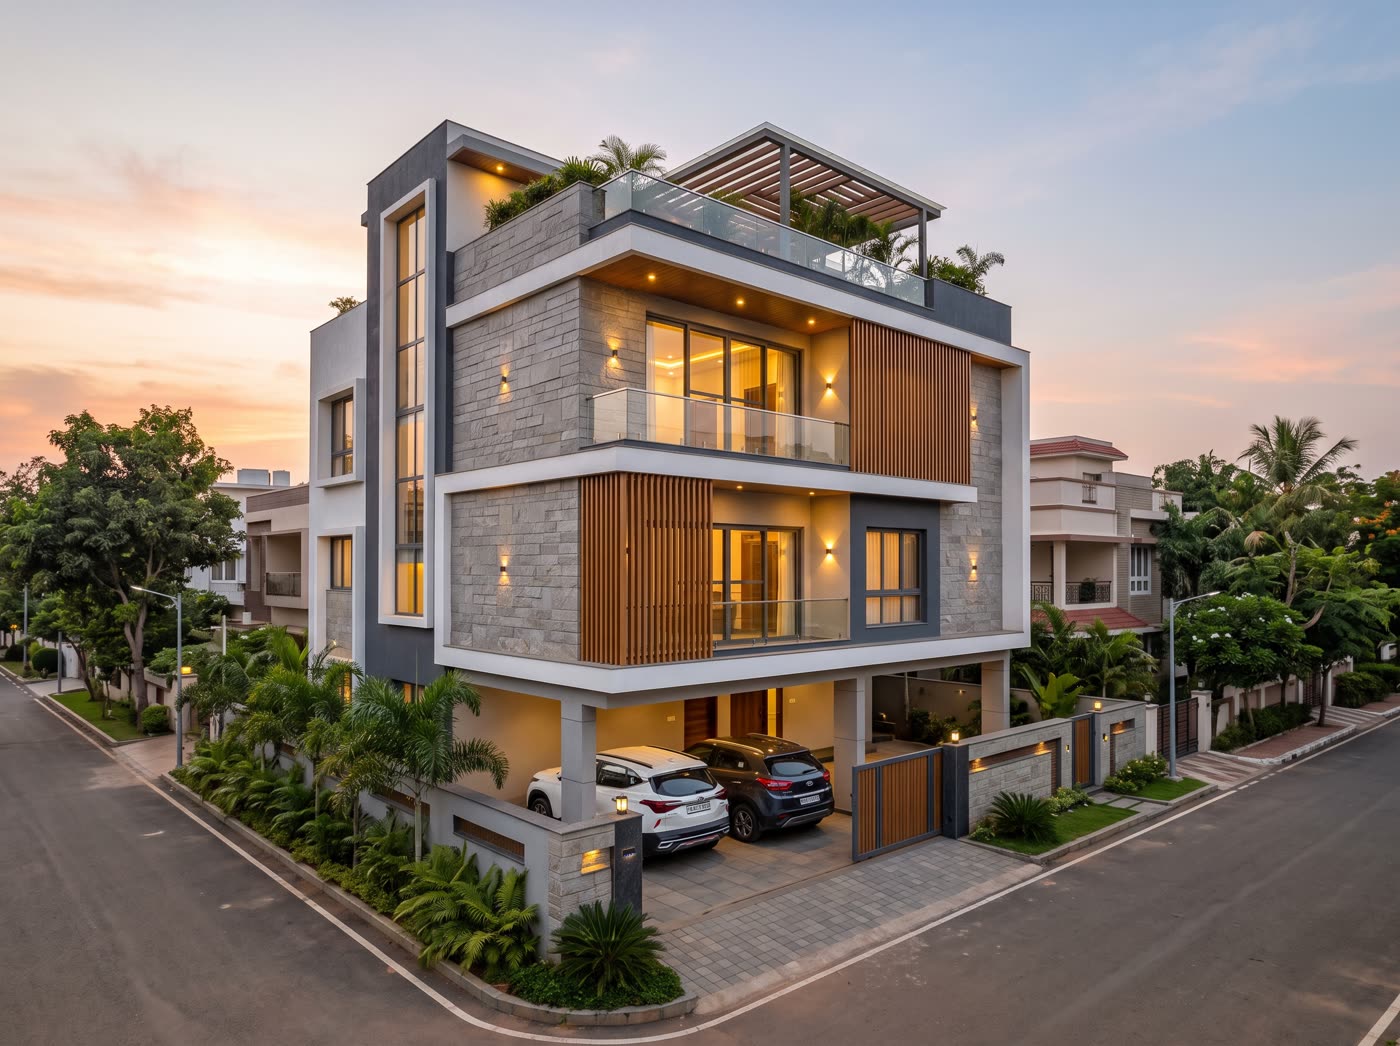
Sample visuals produced by SupraAds to demonstrate capability.
Everything you need to sell the property
Every render is chained to your actual floor plan and a fixed style reference, so the whole set looks like one real property — not a collection of stock images.
Isometric 3D Floor Plans
Your 2D plan rebuilt as a labelled, furnished 3D cutaway — room names and sizes kept exactly as drawn.
Photorealistic Exteriors
Front elevations in daylight or golden-hour dusk, matched to your facade materials, palette and plot.
Interior Renders
Living, bedrooms, kitchen, terrace and more — styled, furnished and consistent across the whole set.
Cinematic Walkthroughs
8-second AI-generated clips — drone approach, door reveals, room pans — stitched into a shareable reel.
Multi-Language Narration
Optional voice-over in 11+ Indian languages so you can pitch buyers in their own language.
Branded & Ready to Share
Your logo and project name on final assets, delivered as JPG + MP4 through a private gallery link.
Geometry from the building code — not guessed by AI
Most AI property visuals invent a building. Ours starts from the rules that govern your plot, so the layout you market is the layout you can actually build.
Setbacks, FAR & parking from the code
Front, rear and side setbacks, floor area ratio, ground coverage and parking are computed from Odisha Development Authority rules — ODA 2020 Tables 5, 6 and 7, with amendments folded in through 2026.
The drawing and the marketing agree
Room captions and the on-screen compliance card are generated from the same project data as the dimensioned plan, so the numbers in your video can't drift away from the drawing.
Buildable, not just beautiful
Height and storey limits are checked against your road width. If a G+2 doesn't clear a 5-metre road, the plan is flagged rather than quietly rendered.
Compliance output is advisory and intended for marketing and early feasibility. Final drawings for sanction must be prepared and signed off by a licensed architect or engineer.
A simple 4-step process
Share your plan & brief
Send the floor plan (image or PDF) and a short brief — style, materials, facing direction, and which rooms to feature.
We produce your visuals
We generate exteriors, interiors, 3D plans and video through our AI creative pipeline, matched to your actual data.
Review & refine
You review a private gallery. We fine-tune materials, lighting or framing until it looks right.
Final delivery
Approved assets — branded JPGs and an MP4 reel — delivered by download link, yours to use anywhere.
Three ways to scope a project
Pick the scope that fits the launch. Send us the plan and we quote it as one fixed price.
Starter
2–3 working days
- 1 isometric 3D plan
- Exterior front view
- 3 interior renders
- Private gallery delivery
- 1 round of refinements
Standard
3–5 working days
- 1 isometric 3D plan
- Exterior view
- 5 interior renders
- 1 video walkthrough
- Narration in 1 language (optional)
- Private gallery delivery
- 1 round of refinements
Premium
5–7 working days
- 3D plans for all floors
- Exterior — day + dusk
- 6 interior renders
- 3–5 clips + 30s cinematic reel
- Narration in 2 languages (optional)
- Your branding + priority queue
- 1 round of refinements
Every project is quoted as a fixed price for the chosen scope. Each package includes one round of refinements; additional revisions on request. Bulk, monthly retainer and custom enterprise scopes available.
Who this is for
Developers
Market unbuilt inventory the moment a plan is ready — no site, no show flat, no photoshoot.
Brokers & Agents
Listings and virtual tours that stand out in a feed full of identical phone photos.
Interior & Renovation Firms
Before-and-after visualisations that help a client say yes to the bigger scope.
What we need from you
- Floor plan file — the highest resolution you have (image or PDF)
- Plot size, built-up area, number of floors and facing direction
- Preferred architectural and interior style, materials and colour palette
- The list of rooms or spaces you want featured, plus any signature features
- Logo and project name for branding (optional)
Want to see it on your own project?
Send us one floor plan and we will produce a sample so you can judge the quality before you commit.